+8613003178786
  sales@lingyufab.com



How to Evaluate CNC Bending Quality: A Buyer’s Guide to Accurate, Consistent Parts
30
Jul’2026How to Evaluate CNC Bending Quality: A Buyer’s Guide to Accurate, Consistent Parts
Have you ever approved a bent sheet metal part based on a sample, only to discover that the production batch came back with flanges that didn’t align and angles that were off by several degrees? Or perhaps you’ve received parts that looked fine visually, but during assembly, nothing fit together properly—and the supplier told you “it’s within tolerance” without being able to show you the data? With CNC bending, what you don’t measure can cost you dearly. A bend can look fine from the outside but be off by 2°—enough to ruin an entire assembly. Springback can cause angles to drift without any visible indication. And once parts move to welding or assembly, small bending errors compound into major problems.
At Lingyufab, we understand what it takes to deliver consistent CNC bending quality. With over 20 years of precision manufacturing experience since 2003 and certification as a core supplier for Mitsubishi Electric, we know what separates reliable bending from mediocre work—and, more importantly, what buyers should check to ensure quality. This guide covers what matters most when evaluating CNC bending quality: the specific issues that cause assembly problems, how to check for them, and what to communicate to your supplier to avoid costly mistakes.
Why Bending Quality Is Harder to Judge Than Cutting Quality
Unlike laser cutting, where quality issues are often visible on the cut edge, CNC bending quality issues tend to be dimensional. A part may look fine but not fit into its assembly. This makes inspection more challenging—you can’t just look at a part and know if it’s good.
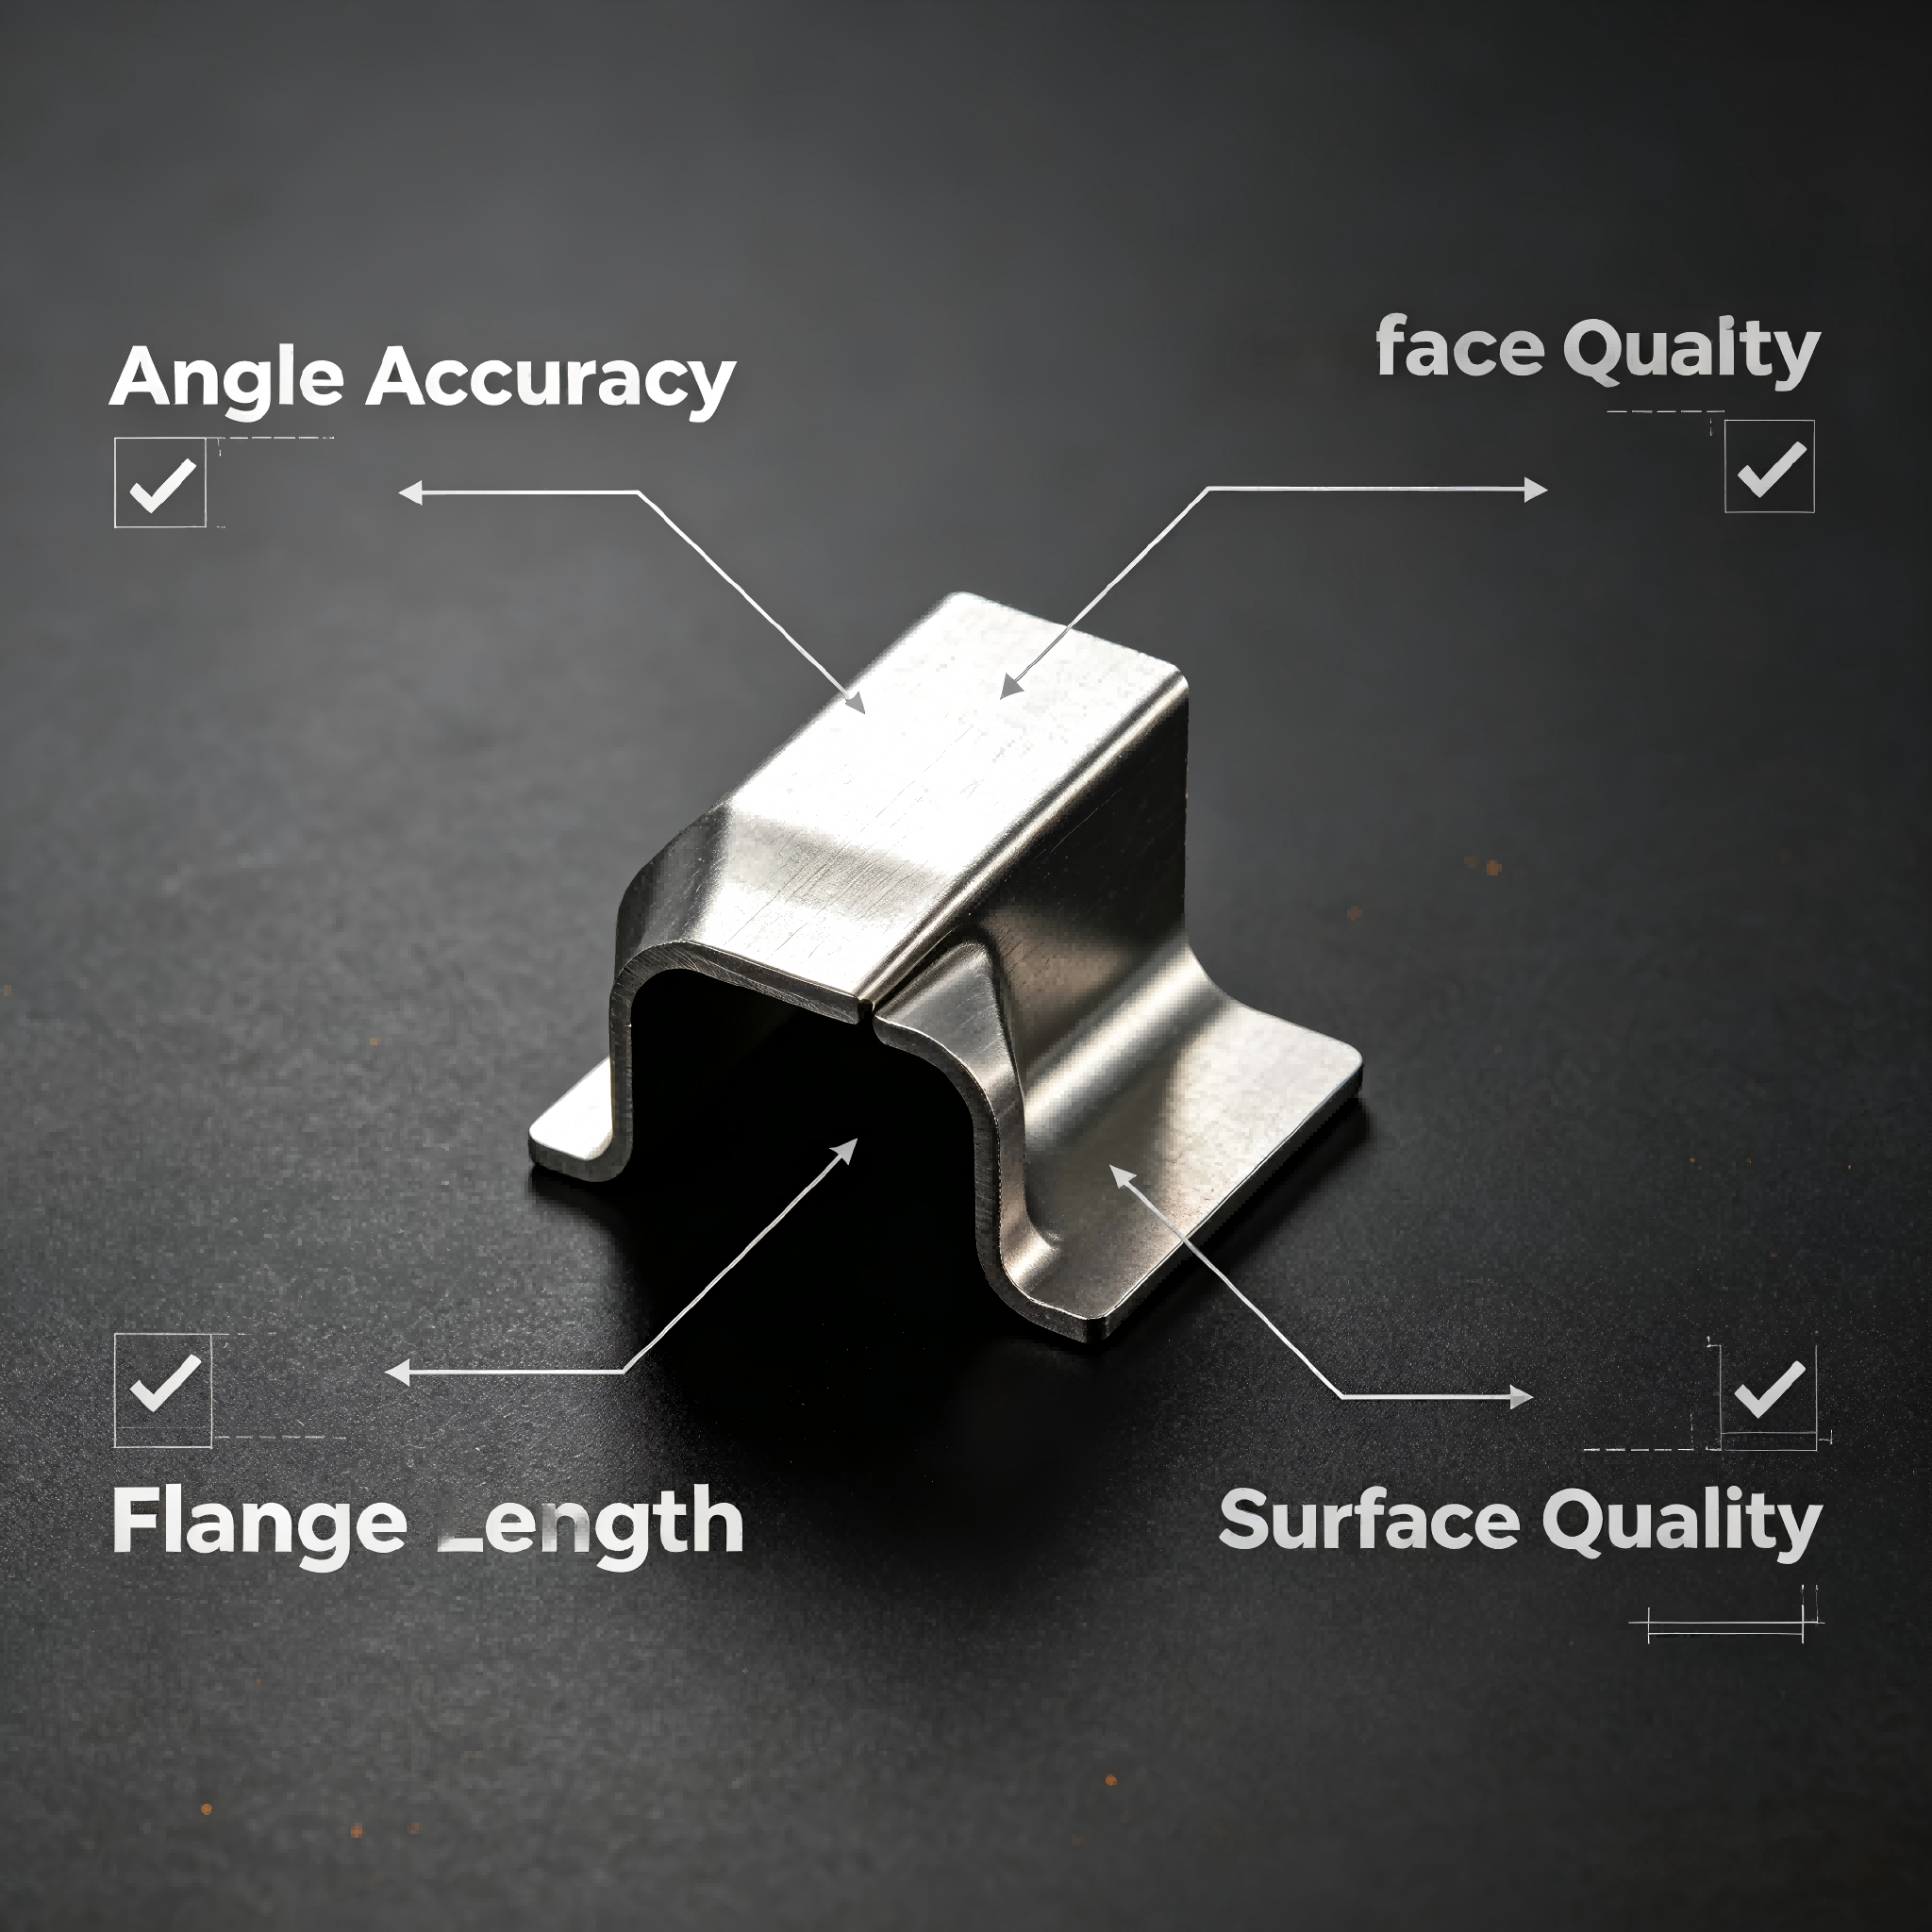
The most common bending issues fall into four categories:
Angle deviation. The bend doesn’t match the drawing angle. Often caused by incorrect springback compensation.
Flange length variation. The leg length is inconsistent or doesn’t match the drawing. Caused by positioning errors or incorrect bend allowance.
Distortion. The part is twisted or warped. Caused by incorrect bend sequence or uneven material stress.
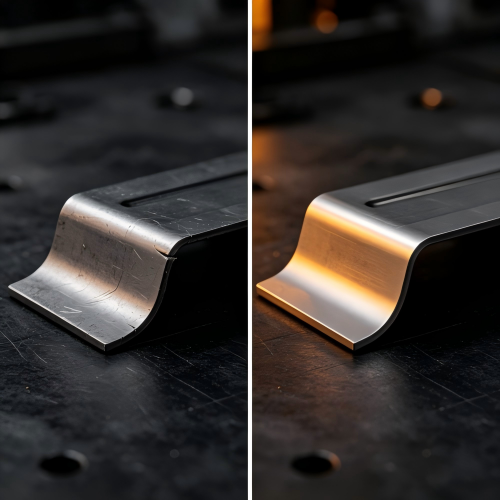
Surface damage. Cracks, tooling marks, or scratches on the bend. Caused by incorrect tooling, insufficient lubrication, or material that can’t handle the specified radius.
Understanding these four categories gives you the foundation to evaluate quality—and to communicate with your supplier about what you need.
Indicator 1: Bend Angle Accuracy
Bend angle accuracy is the single most important factor in CNC bending quality. If the angle is wrong, the part won’t fit into its assembly—and the error compounds with each additional bend.
Start by measuring the bend angle using a protractor, bevel gauge, or angle measurement tool, and compare it against the drawing. If multiple bends share the same angle, check that they all match each other. The most common problem is bends that are consistently too open or too sharp—this indicates the supplier hasn’t properly compensated for springback. Variation between bends of the same angle indicates inconsistent machine setup or operator error.
When communicating with your supplier, ask: “How do you compensate for springback on this material and thickness?” “Can you provide angle measurement data for first article and production?” and “What is your standard angle tolerance?” On your drawing, always specify bend angle tolerances—a typical tolerance is ±0.5°. Tighter tolerances may increase cost.
Acceptance guideline: Bend angle deviation should be within ±0.5° of drawing specification. Deviation exceeding ±1° is a reject.
Indicator 2: Flange Length Accuracy
Flange length determines whether mounting holes, edges, and mating surfaces align correctly with other components. If the flange length is off, holes won’t line up and edges won’t meet flush.
Measure the flange length (the leg of the bent part) using calipers, and compare against the drawing. If multiple flanges share the same length, check that they all match. Flanges that are consistently too long or too short indicate incorrect bend allowance calculation or backgauge setup. Variation between flanges of the same length indicates inconsistent material positioning.
Ask your supplier: “How do you calculate bend allowance for this material?” “What is your flange length tolerance?” and “Do you perform first-article inspection on flange lengths?” On your drawing, always specify critical flange length tolerances—a typical tolerance is ±0.15mm. For non-critical flanges, you can specify a wider tolerance to reduce cost.
Acceptance guideline: Flange length should be within ±0.15mm of drawing specification. Deviation exceeding ±0.3mm is a reject.
Indicator 3: Bend Surface Quality
The bend surface reveals a lot about the supplier’s tooling, setup, and material knowledge. Cracks indicate a serious defect that can lead to field failures. Tooling marks affect appearance and may compromise corrosion resistance.
Visually inspect the outside of each bend. Look for cracks, excessive tooling marks, or rough surfaces. Run your finger along the bend—cracks that aren’t visible can sometimes be felt. Cracks on the outside of the bend indicate the bend radius is too tight for the material or the material is not suitable for the specified radius. Excessive tooling marks indicate worn or incorrect tooling. Scratches or scoring indicate burrs on the tooling or insufficient lubrication.
Ask your supplier: “What bend radius are you using for this material?” “What condition are your tools in?” and “Do you inspect for surface defects?” If surface finish is critical, specify it on your drawing. For cosmetic parts, consider adding “no visible tooling marks” or “consistent finish throughout” in your notes.
Acceptance guideline: No cracks or visible defects. Minor tooling marks acceptable for non-cosmetic parts; reject if cracks or deep scratches are present.
Indicator 4: Flatness and Twist
After bending, the part should remain flat where it is supposed to be flat. Warping or twisting indicates uneven stress distribution during bending—often caused by incorrect bend sequence, insufficient machine calibration, or the material being bent beyond its capability.
Place the part on a flat surface (surface plate, granite table, or even a clean, flat table). Check if the part rocks or has a visible gap. For long parts, check for twist by measuring the height of the corners from the flat surface. A part that bows in the middle indicates uneven stress during bending. Twist along the length indicates incorrect bend sequence or the material is being bent beyond its capability.
Ask your supplier: “How do you sequence bends to minimize distortion?” “What is your flatness standard?” and “Do you inspect for twist?” If flatness is critical, specify it on your drawing. A typical requirement is “part shall sit flat on a surface plate with no rocking.” For tight-tolerance applications, specify a gap limit (e.g., ≤0.5mm).
Acceptance guideline: Part should sit flat on a surface plate with gap ≤0.5mm. Visible twist or rocking is a reject.
Indicator 5: Batch-to-Batch Consistency
Consistency is what separates reliable CNC bending from hit-or-miss quality. If you order the same part months apart, it should match the original batch—and parts within a single batch should all be identical.
Compare parts from the same batch to check if they are dimensionally identical. If you have parts from a previous batch, compare them against the current batch. Check for documentation—does the supplier provide inspection records? Parts that vary within the same batch indicate inconsistent machine setup, operator error, or lack of process control. Parts from different batches that don’t match indicate poor process documentation or lack of standardized procedures. No quality documentation indicates the supplier is not tracking or controlling their process.
To check consistency without special tools, select 5-10 parts from the same batch and place them side by side on a flat surface. Are the flanges at the same height? Do the angles look identical? If you see visible differences, that’s a red flag. For batch-to-batch comparison, keep a sample from your first production run and compare future batches against it.
Ask your supplier: “What is your process control for maintaining consistency?” “Do you keep records of your setups for repeat orders?” and “Can you provide inspection reports?”
Acceptance guideline: All parts in a batch should be visually and dimensionally identical within specified tolerances. Any visible variation between parts from the same batch is a red flag.
What to Do with This Information
For new projects: Use these five indicators as a checklist when evaluating potential suppliers. Request samples, inspect them carefully, and ask the questions above before placing a production order.
For existing projects: If you’re already ordering parts, use this guide to audit your current supplier’s quality. If you find issues, you now know exactly what to address—and how to communicate it.
For your drawings: Clear, complete engineering drawings are the foundation for good quality. Always specify material, thickness, bend angles, flange lengths, tolerances, and any critical surfaces. The more information you provide, the less room for misinterpretation.
Quick CNC Bending Quality Checklist
Use this checklist when inspecting bent parts at your supplier or upon delivery:
| What to Check | Acceptable | Reject / Needs Attention |
|---|---|---|
| Bend angle deviation | Within ±0.5° of drawing | >±1° deviation |
| Flange length tolerance | Within ±0.15mm | >±0.3mm deviation |
| Surface cracks | No cracks | Any cracks |
| Tooling marks | Minimal, cosmetic only | Excessive or deep marks |
| Flatness (gap on surface plate) | ≤0.5mm | >0.5mm or visible rocking |
| Part-to-part consistency | All parts match within tolerance | Visible variation between parts |
| Batch-to-batch consistency | Matches previous batches | Significant differences |
| Quality documentation | Inspection records available | No documentation |
How Lingyufab Delivers Quality CNC Bending
Lingyufab is a professional sheet metal fabrication manufacturer and supplier based in Shanghai, China, with over 20 years of precision manufacturing experience since 2003. We follow strict Japanese quality standards and are a certified core supplier for Mitsubishi Electric.
Our approach to quality is systematic. We start by reviewing your drawings to verify that the design is manufacturable with the specified tolerances. We then select the right tooling and set up the bend sequence to minimize distortion. During production, we inspect at multiple stages—first article, in-process, and final—to ensure quality doesn’t slip between batches.
Our comprehensive in-house capabilities include:
CNC bending — Precision bending with consistent accuracy across all parts and batches, with springback compensation programmed for each material and thickness
Laser cutting — High-precision cutting for accurate flat patterns, clean edges, and minimal material waste
Welding — TIG welding for stainless steel, MIG welding for general fabrication, and spot welding for thin sheet connections
Assembly — Complete assembly of fabricated components into finished products and sub-assemblies
Surface treatment — In-house powder coating, anodizing, electroplating, and polishing
Fastener installation — Direct installation of our own manufactured SEMS fasteners, bolts, nuts, and self-clinching fasteners
One supplier, full responsibility. From laser cutting and CNC bending to welding, surface treatment, and fastener installation, we handle everything under one roof. This integration ensures consistent quality, shorter lead times, and a single point of accountability for your entire project.
If you are sourcing CNC bent parts and want to ensure quality, start with a conversation. Send us your drawings, share your critical dimensions, and we’ll provide a clear quote with defined tolerances and inspection standards.
If you are looking for a reliable sheet metal fabrication supplier, please don't hesitate to contact us. Our engineering team is available to review your drawings and provide a free consultation.
Conclusion
Evaluating CNC bending quality is not about guessing—it’s about knowing what to check and how to check it. By inspecting bend angle accuracy, flange length consistency, surface quality, flatness, and batch-to-batch consistency, you can separate reliable suppliers from mediocre ones. And by working with an experienced partner like Lingyufab—who combines precision equipment, skilled operators, rigorous quality control, and integrated fabrication services—you can avoid costly mistakes and ensure your parts fit together perfectly, every time.
FAQs
Q1: What is the typical tolerance for CNC bending?
Typical CNC bending tolerances are ±0.5° for bend angles and ±0.15mm for flange lengths. Tighter tolerances are possible but may increase cost. Always specify tolerances on your drawing and discuss with your supplier.
Q2: What causes springback in CNC bending?
Springback occurs when metal returns slightly toward its original shape after bending due to its elastic properties. A quality supplier compensates for springback by programming a slight over-bend so that the final angle matches the specification after the part is released.
Q3: Why do holes near bends sometimes distort?
Holes near bend lines can ovalize or shift because the material stretches and compresses during bending. As a general rule, keep holes at least 2× material thickness from the bend line to prevent distortion. If this isn’t possible, discuss with your supplier to find a solution.
Q4: What materials can Lingyufab CNC bend?
Lingyufab CNC bends stainless steel, aluminum, carbon steel, and galvanized steel. We adjust tooling, bend radius, and forming parameters based on material type and thickness to ensure quality.
Q5: Can Lingyufab handle parts with multiple bends?
Yes. Our CNC bending centers handle parts with multiple bends, varying angles, and complex geometries. Our programmers optimize bend sequences to minimize distortion and ensure accuracy.
Q6: Does Lingyufab provide inspection reports for bending quality?
Yes. We provide inspection reports upon request, including dimensional measurements and angle verification. Our quality control procedures cover the complete manufacturing process—backed by ISO 9001, ISO 14001, and TÜV CE certifications.