+8613003178786
  sales@lingyufab.com



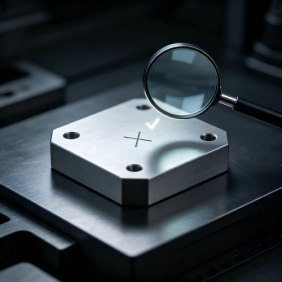
Sheet Metal Parts Inspection Guide: A Practical Checklist for Buyers and Quality Engineers
21
Aug’2026Sheet Metal Parts Inspection Guide: A Practical Checklist for Buyers and Quality Engineers
Have you ever received a shipment of sheet metal parts and wondered: "Are these acceptable? Should I approve them or send them back?" Or perhaps you have approved parts that looked fine, only to discover assembly problems weeks later—misaligned holes, poor welds, or surface defects that compromise product quality? These are common dilemmas faced by procurement professionals, quality inspectors, and receiving managers.
Unlike off-the-shelf components with clear specifications, custom sheet metal parts require careful inspection against design requirements. Knowing what to check, how to check it, and what constitutes a defect versus an acceptable variation is essential for effective quality control. This guide provides a practical inspection checklist for sheet metal parts—helping you identify issues before they reach your production line.
Why Inspection Matters
Sheet metal parts are used in critical applications—enclosures, structural components, assemblies—where quality directly affects product performance and reliability. A defective part can cause assembly problems, field failures, or safety issues. Effective inspection catches defects before they become expensive problems.
However, many buyers and quality engineers lack a structured approach to sheet metal inspection. They may not know what to look for, how to measure it, or what standards apply. This guide fills that gap with a practical, step-by-step inspection checklist.
What to Inspect: The Four Dimensions of Sheet Metal Quality
Sheet metal parts have four key quality dimensions. Each requires specific inspection methods and acceptance criteria.
Dimension 1: Dimensional Accuracy
Does the part match the drawing dimensions? Dimensional errors are the most common reason for assembly problems.
What to check: Overall part dimensions (length, width, height), hole positions and sizes, bend angles and flange lengths, hole-to-hole and hole-to-edge distances, flatness and squareness.
How to check: Use calipers, micrometers, height gauges, and coordinate measuring machines (CMM) for critical dimensions. For simple checks, a tape measure and protractor can work. Verify hole positions with pin gauges or by assembly fit. Check flatness with a surface plate and feeler gauge. For complex parts with multiple features, consider using a custom inspection fixture or CMM to verify all critical dimensions efficiently.
Acceptance criteria: All dimensions should be within the tolerances specified on the drawing. For non-critical dimensions, use general tolerances as a baseline (ISO 2768-m is a commonly used standard). Any dimension outside the specified tolerance is a defect.
Dimension 2: Surface Quality
Surface quality affects appearance, corrosion resistance, and subsequent finishing operations. Surface issues are often visible to the naked eye but can be missed without systematic inspection.
What to check: Surface scratches or gouges, dents or indentations, tooling marks, pits, or other surface imperfections. Rust or oxidation. Surface finish texture (for finishing compatibility). Burrs on cut edges and holes. Edge condition.
How to check: Visual inspection under good lighting is the primary method. For critical surfaces, use a surface roughness tester. Run a finger along cut edges to detect burrs. For laser-cut edges, check for heat-affected zone (HAZ) discoloration and slag or dross. Compare against a sample or standard for consistency. For cosmetic surfaces, use a visual standard (e.g., "no scratches visible from 30cm" or "surface roughness ≤ 3.2μm Ra").
Acceptance criteria: Minor scratches on non-cosmetic surfaces may be acceptable. Any dents or gouges that affect fit or function are defects. Burrs that interfere with assembly or safety are defects. Rust or oxidation is unacceptable unless specified.
Dimension 3: Weld Quality
For welded assemblies, weld quality directly affects structural integrity. Poor welds can lead to field failures with safety implications.
What to check: Weld appearance—uniform bead, no undercut, no overlap, no porosity, no cracks. Weld size and penetration as specified. Distortion or warping from welding. Weld spatter or surface contamination.
How to check: Visual inspection is the primary method for weld quality assessment. For critical welds, consider non-destructive testing methods such as dye penetrant inspection, magnetic particle inspection, or radiographic inspection. For production runs, establish a weld inspection sampling plan to verify consistency.
Acceptance criteria: No cracks, porosity, or incomplete penetration is acceptable. Weld spatter should be removed. Weld size should meet drawing specifications. Any distortion that affects assembly fit is a defect. Weld quality should conform to applicable standards such as AWS D1.1 or ISO 5817.
Dimension 4: Finish Quality
For parts with surface treatments (powder coating, anodizing, electroplating), finish quality determines corrosion protection and appearance.
What to check: Coating thickness and uniformity. Color match to specified standard. Adhesion (coating peeling or flaking). Surface defects—pinholes, orange peel, runs, sags. Complete coverage—no bare spots.
How to check: Visual inspection under good lighting. Coating thickness gauge for critical dimensions. Cross-hatch adhesion test for coating adhesion (destructive). Color comparison with a standard sample. Verify that masking (if specified) is intact and no coating has reached areas that should remain bare.
Acceptance criteria: Coating should be uniform with no bare spots. Color should match the standard. No peeling or flaking. Minor surface defects on non-critical surfaces may be acceptable.

Inspection Sampling and Acceptance
Complete inspection of every part is often impractical for large production runs. Sampling plans help balance quality assurance with efficiency.
• 100% inspection — Recommended for prototypes, first article inspection, small batches (under 50 parts), critical safety components.
• Sampling inspection — For production runs, use a sampling plan. Common approach: inspect a random sample of 5-10 parts. Acceptance criteria: zero defects in sample is acceptable; any defects require full inspection or rejection.
• First Article Inspection — Required for production runs. Full inspection of the first parts produced from each production run. Documents that the process is capable of producing acceptable parts.
Documentation and Record Keeping
Good documentation is essential for quality management and supplier evaluation. Keep records of inspection results, non-conformances, and corrective actions.
What to document: Inspection records showing measurements and results. Non-conformance reports documenting defects. Corrective action requests to suppliers. Acceptance decisions for each shipment.
How to use documentation: Track supplier quality performance over time. Identify recurring defects and work with suppliers to resolve root causes. Provide objective evidence for decisions to accept or reject parts.
Lingyufab: Your Trusted Sheet Metal Supplier in China
Lingyufab is a professional sheet metal fabrication manufacturer and supplier based in Shanghai, China, with over 20 years of precision manufacturing experience since 2003. We follow strict Japanese quality standards and are a certified core supplier for Mitsubishi Electric.
As a leading sheet metal supplier, Lingyufab helps customers avoid inspection headaches through rigorous quality control. Here is how we address the key dimensions of sheet metal quality:
| Quality Dimension | How Lingyufab Ensures Quality |
|---|---|
| Dimensional accuracy | In-process checks after laser cutting and CNC bending; final CMM inspection for critical dimensions |
| Surface quality | Regular tool maintenance; protective films on finished parts; visual inspection under lighting standards |
| Weld quality | AWS-certified welders; visual inspection and NDT testing for critical applications |
| Finish quality | In-house powder coating and anodizing; thickness and adhesion testing |
| Delivery and communication | On-time delivery commitment; proactive production status updates; transparent issue communication |
Our comprehensive in-house capabilities include:
• Laser cutting — High-precision cutting with consistent accuracy
• CNC bending — Precision bending with springback compensation programmed for each material
• Welding — TIG, MIG, and spot welding with certified welders
• Surface treatment — In-house powder coating, anodizing, electroplating, and polishing
• Quality inspection — ISO 9001, ISO 14001, and TÜV CE certified; MTC for every batch
One supplier, full responsibility. From laser cutting and CNC bending to welding, surface treatment, and fastener installation, we handle everything under one roof. This integration ensures consistent quality, shorter lead times, and a single point of accountability for your entire project.
If you are concerned about inspection and quality in your sheet metal parts, our engineering team is available to review your requirements and provide a free quality consultation. If you are looking for a reliable sheet metal fabrication supplier, please don't hesitate to contact us.
Quick Inspection Checklist
Use this checklist when inspecting received sheet metal parts:
| What to Check | How to Check | Acceptable | Defect |
|---|---|---|---|
| Overall dimensions | Calipers, tape measure | Within drawing tolerance | Outside tolerance |
| Hole positions | Pin gauges, assembly fit | Within specified tolerance | Misaligned, out of tolerance |
| Hole size | Calipers, pin gauges | Correct diameter within tolerance | Oversized, undersized |
| Bend angles | Protractor, angle gauge | Within specified tolerance (typically ±1° for general applications) | Outside specified tolerance |
| Flange length | Calipers | Within drawing tolerance | Outside tolerance |
| Surface scratches | Visual inspection | Minor, cosmetic only | Deep scratches affecting finish or fit |
| Dents/indentations | Visual inspection | None | Any dent visible or affecting function |
| Burrs | Visual inspection, finger test | Removed, no sharp edges | Visible burrs, sharp edges |
| Flatness | Surface plate, feeler gauge | No visible gap | Warped, twisted |
| Weld appearance | Visual inspection | Uniform bead, no defects | Cracks, porosity, undercut |
| Coating finish | Visual inspection | Uniform, no bare spots | Peeling, pinholes, color mismatch |
| Documentation | Verify certificates | MTC, inspection reports | Missing documentation |
Conclusion
Systematic inspection is essential for ensuring the quality of sheet metal parts. By checking dimensional accuracy, surface quality, weld quality, and finish quality against clear acceptance criteria, procurement professionals and quality engineers can identify defects before they reach production.
Working with an experienced supplier like Lingyufab—who combines rigorous quality control, in-process inspection, and full documentation—helps you reduce inspection burden and get consistent quality parts on time.
FAQs
Q1: How many parts should I inspect from a shipment?
For prototypes and small batches (under 50 parts), inspect 100%. For production runs, sample inspection is acceptable. A common approach: inspect a random sample of 5-10 parts. Zero defects in sample = accept. Any defects = full inspection or reject. For critical safety components, consider 100% inspection regardless of batch size.
Q2: What is First Article Inspection?
First Article Inspection (FAI) is a full inspection of the first parts produced from each production run. It documents that the process is capable of producing acceptable parts before full production begins. FAI includes dimensional, visual, and functional checks against all drawing requirements.
Q3: How do I check bend angles without special tools?
For simple checks, use an adjustable protractor or bevel gauge. Place the tool against the bend to measure the angle. For higher accuracy, use a digital angle gauge. For critical bends, consider CMM inspection. Remember that ±1° is a typical tolerance—confirm the acceptable range from your drawing.
Q4: What is an acceptable surface finish for sheet metal parts?
For external visible surfaces, the finish should be smooth with no visible scratches, dents, or tooling marks. For internal or hidden surfaces, minor cosmetic imperfections may be acceptable. For parts requiring additional finishing (powder coating, anodizing), the surface must be clean, free of oil or residue, and have the proper texture for coating adhesion. When in doubt, refer to the drawing or consult your supplier.
Q5: Can Lingyufab provide inspection documentation?
Yes. Lingyufab provides inspection reports, material test certificates (MTC), and quality documentation upon request. Our ISO 9001 certified processes ensure full traceability and quality records.
Q6: What file formats do you accept for inspection criteria?
We accept drawings in PDF, DWG, and DXF formats for 2D inspection criteria, and STEP (.stp), IGS (.igs), and SolidWorks (.sldprt) for 3D inspection criteria. All critical dimensions and tolerances should be clearly specified on the drawing.