+8613003178786
  sales@lingyufab.com



Weld Quality Inspection: A Practical Guide for Buyers and Quality Engineers
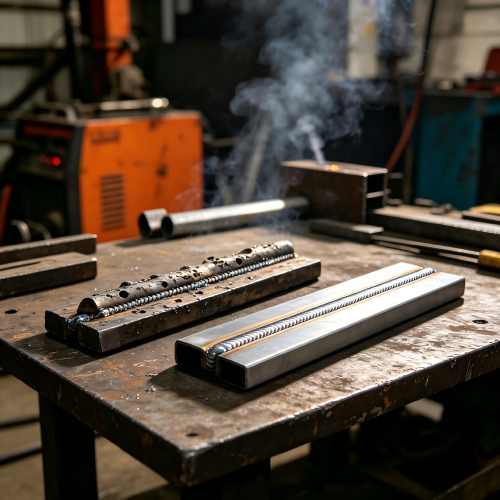
05
Aug’2026Weld Quality Inspection: A Practical Guide for Buyers and Quality Engineers
Weld quality inspection is the foundation of reliable sheet metal assemblies. Have you ever received a batch of welded parts that looked acceptable at first glance, only to discover during assembly that the welds were weak, porous, or misaligned? Or perhaps you have approved parts based on visual inspection alone, only to find internal defects that caused field failures weeks later? These are among the most frustrating and costly problems faced by procurement professionals, quality engineers, and product managers. A weld that looks fine on the surface can hide internal defects that compromise structural integrity. And the cost of discovering these defects after shipment is exponentially higher than catching them during production.
At Lingyufab, we understand that welding quality is critical to product reliability. With over 20 years of precision manufacturing experience since 2003 and certification as a core supplier for Mitsubishi Electric, we maintain rigorous welding quality control and inspection procedures. This guide explains what welding defects to look for, how to inspect welds effectively, and how to ensure your welded assemblies meet quality standards.
Why Weld Inspection Matters
A defective weld can cause assembly problems, field failures, or safety issues. Effective inspection catches defects before they become expensive problems. All welds should first undergo visual inspection before any non-destructive testing (NDT) is performed. Visual inspection is the foundation of weld quality control—it is fast, inexpensive, and catches the majority of surface defects. However, visual inspection alone is not sufficient for critical applications where internal defects could compromise structural integrity.
Common Welding Defects to Look For
Understanding what defects can occur is the first step to effective inspection. Here are the most common welding defects in sheet metal fabrication:
Cracks — Cracks are the most serious welding defect because they directly compromise structural integrity. They can appear immediately after welding (hot cracks) or hours or days later (cold cracks). Any crack is typically a reject.
Porosity — Gas pockets trapped in the weld bead, ranging from scattered surface pores to subsurface voids. Porosity is caused by inadequate shielding gas coverage, contaminated base metal, or moisture in welding consumables.
Incomplete Penetration — The weld metal does not extend through the full thickness of the joint. This is often caused by insufficient welding current or incorrect workpiece alignment.
Lack of Fusion — Poor adhesion of the weld bead to the base metal, resulting in an unmolten contact area. This is caused by improper joint preparation, incorrect travel speed, or poor welding technique.
Undercut — A groove melted into the base metal adjacent to the weld toe that is not filled by weld metal. This reduces the effective thickness of the base metal and creates a stress concentration point.
Overlap — Weld metal flows onto the base metal surface without fusing to it. This creates a stress concentration point and can trap corrosion-causing agents.
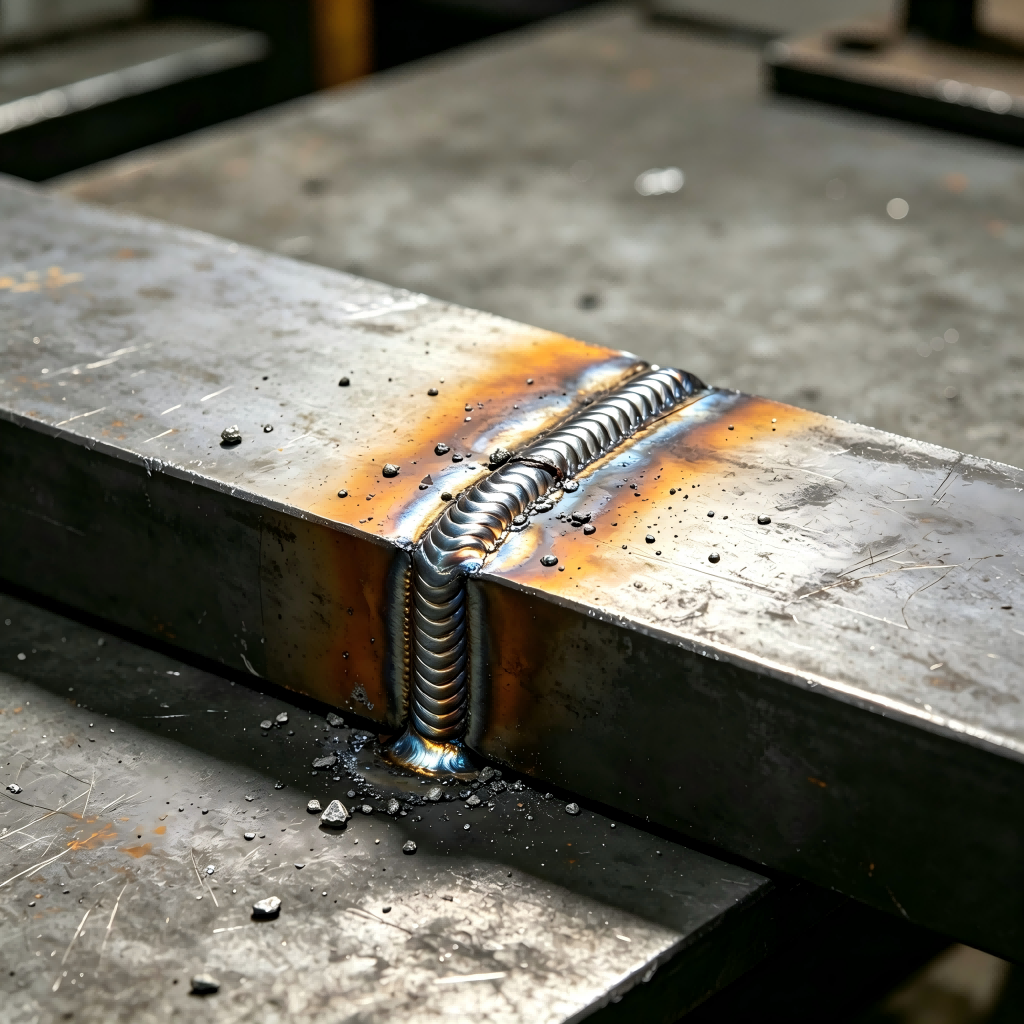
Spatter — Molten metal droplets expelled during welding that stick to the surrounding surface. While sometimes considered cosmetic, excessive spatter can indicate process problems and add cleanup cost.
Visual Inspection: The First Line of Defense
Visual inspection is the most basic and commonly used method for checking sheet metal welds. It involves direct examination of the weld using the naked eye or with the help of magnifying glasses.
What to Look For in Visual Inspection
Weld bead appearance — The weld should have a uniform surface. The bead should be consistent in width and height along its entire length. Weld edges should transition smoothly to the base metal.
Surface cleanliness — The weld surface should be free of slag, flux residue, and weld spatter.
Surface defects — Check for visible cracks, porosity, undercut, overlap, incomplete penetration, and lack of fusion. Any cracks, regardless of size, are typically a reject.
Weld size — Verify that weld dimensions (width, height, fillet size) meet drawing specifications.
Visual inspection acceptance criteria: For sheet metal welds, surface cracks are not acceptable. Porosity visible on the surface should be evaluated against the applicable quality standard. Undercut should be evaluated against the applicable quality standard (such as ISO 5817 or AWS D1.1) or as specified on the drawing.
Non-Destructive Testing (NDT) Methods
When visual inspection alone is not sufficient, non-destructive testing methods are used to detect subsurface defects. The choice of NDT method depends on material type, defect location, and compliance requirements.
Liquid Penetrant Testing (PT)
Liquid penetrant testing is used to detect surface-breaking defects in non-magnetic materials such as aluminum and austenitic stainless steel. The process involves applying a penetrating liquid to the weld surface, allowing it to seep into any surface cracks or porosity, then removing excess penetrant and applying a developer that draws the penetrant out to reveal the defect.
Best suited for: Aluminum brackets, stainless steel components, and any non-magnetic material where surface defect detection is required.
Magnetic Particle Inspection (MT)
Magnetic particle inspection is used to detect surface and near-surface defects in ferromagnetic materials such as carbon steel and low-alloy steel. The process involves magnetizing the weld area and applying fine magnetic particles—defects create magnetic field disruptions that attract the particles, revealing the defect location.
Best suited for: Carbon steel and low-alloy steel components, structural parts, and any ferromagnetic material where surface and near-surface defects need to be detected.
Ultrasonic Testing (UT)
Ultrasonic testing uses high-frequency sound waves to detect internal defects such as incomplete fusion, slag inclusions, and hidden gas pockets. Sound waves are transmitted into the weld and reflected back—defects create echoes that indicate the presence and location of internal flaws.
Best suited for: Thicker materials, critical structural components, applications requiring detection of internal defects.
Radiographic Testing (RT)
Radiographic testing uses X-rays or gamma rays to create images of the weld interior, revealing internal defects such as porosity, inclusions, and incomplete penetration. It provides a permanent record of the weld quality.
Best suited for: High-criticality applications, welds where a permanent record is required, and when other NDT methods are insufficient.
Quality Levels and Acceptance Criteria
For welded joints, acceptance criteria are typically defined by industry standards. ISO 5817 is the most widely used standard for fusion-welded joints in steel, nickel, titanium, and their alloys. It defines three quality levels for imperfections:
Quality Level B — Highest requirement, tightest acceptance. Used for safety-critical, fatigue-sensitive applications where failure is catastrophic or very expensive.
Quality Level C — Medium requirement, typical industrial baseline. Used for general structural and industrial fabrication where reliability matters but consequences are manageable.
Quality Level D — Moderate requirement, the most permissive of the three levels. Used for non-critical components where function is tolerant and risk is low.
ISO 5817 applies to materials with a thickness of 0.5mm and above. AWS D9.1 also provides qualification, workmanship, and inspection guidelines for nonstructural sheet metal components.
Inspection Sampling and Documentation
For production runs, 100% inspection of every part is often impractical. A common approach is random sampling—inspecting a random sample of 5-10 parts from each batch. Zero defects in the sample is generally acceptable; any defects may require full inspection or rejection.
Good documentation is essential for quality management and supplier evaluation. Record inspection results, non-conformances, and corrective actions. Track supplier quality performance over time and identify recurring defects.
When Welding Quality Inspection Matters Most
Welding quality inspection is critical across a wide range of applications:
Medical Devices — Medical equipment demands reliable, clean welds with full traceability. Stainless steel welding requires careful inspection to maintain corrosion resistance and cleanliness. Non-destructive testing may be required for critical components.
Electronics Enclosures — Thin sheet metal enclosures require careful weld inspection to prevent distortion, ensure proper sealing, and maintain EMI shielding effectiveness. Visual inspection is typically sufficient for most applications.
Automotive Components — Structural parts, battery enclosures, and chassis components require rigorous inspection. Depending on criticality, visual inspection, penetrant testing, or ultrasonic testing may be required.
Industrial Equipment — Machine frames and equipment enclosures require consistent weld quality for structural integrity. Visual inspection and, for critical welds, non-destructive testing may be required.
How Lingyufab Ensures Welding Quality
Lingyufab is a professional sheet metal fabrication manufacturer and sheet metal supplier based in Shanghai, China, with over 20 years of precision manufacturing experience since 2003. We follow strict Japanese quality standards and are a certified core supplier for Mitsubishi Electric.
What sets Lingyufab apart as a sheet metal supplier is our systematic approach to welding quality. Every weld undergoes visual inspection under proper conditions, checking for surface defects, bead consistency, and cleanliness. Welding parameters are optimized for each material and thickness to minimize defects.
Our in-house capabilities include:
Laser welding — High-speed, low-distortion welding with minimal heat input. Laser cutting — High-precision fiber laser cutting with optimized parameters for clean edges. CNC bending — Precision bending with consistent accuracy and springback compensation. Sheet metal fabrication — Complete assembly, surface treatment, and fastener installation. ISO 9001, ISO 14001, and TÜV CE certified. Full material traceability with Mill Test Certificates.
One supplier, full responsibility. From laser cutting and CNC bending to welding, surface treatment, and fastener installation, we handle everything under one roof. This integration ensures consistent quality, shorter lead times, and a single point of accountability for your entire project.
If you are concerned about welding quality in your sheet metal parts, our engineering team is available to review your requirements and provide a free consultation. We'll help you define inspection criteria and ensure your parts meet quality standards. If you are looking for a reliable sheet metal fabrication supplier, please don't hesitate to contact us.
Quick Weld Inspection Checklist for Buyers
Before approving welded parts, review this checklist:
| What to Check | What to Look For |
|---|---|
| Weld appearance | Uniform bead, smooth transition to base metal, no spatter |
| Cracks | Any cracks on weld surface or at crater ends—any crack is a reject |
| Porosity | Gas pockets or holes in the weld bead—visible or hidden |
| Incomplete penetration | Weld does not extend through full material thickness |
| Lack of fusion | Weld bead not properly adhered to base metal |
| Undercut | Groove melted into base metal adjacent to weld toe—evaluate against applicable standard |
| Overlap | Weld metal overlapping base metal without fusion |
| Weld size | Dimensions (width, height, fillet size) meet drawing specifications |
| Distortion | Warping or twisting of the welded assembly |
| Documentation | Inspection records, material certifications available |
Conclusion
Welding quality inspection is essential for ensuring the reliability of sheet metal assemblies. By understanding what defects to look for, performing systematic visual inspection, and using non-destructive testing when required, procurement professionals and quality engineers can identify defects before they reach production.
Working with an experienced partner like Lingyufab—who combines skilled welding, rigorous quality control, and systematic inspection—helps you avoid costly weld failures and get reliable assemblies every time.
FAQs
Q1: What is the most common welding defect in sheet metal fabrication?
Porosity is one of the most common welding defects in sheet metal fabrication. It is typically caused by improper surface condition of the metal—oil, rust, or grease preventing proper weld penetration.
Q2: What is the difference between visual inspection and non-destructive testing?
Visual inspection examines the weld surface with the naked eye or magnifying glasses to detect surface defects. Non-destructive testing (NDT) methods like liquid penetrant, magnetic particle, ultrasonic, and radiographic testing detect subsurface defects that visual inspection cannot see.
Q3: What is ISO 5817 and why does it matter?
ISO 5817 is the international standard that defines quality levels for imperfections in fusion-welded joints. It provides a structured way to determine whether a weld imperfection is acceptable. Quality levels range from B (highest requirement) to D (most permissive).
Q4: What is the difference between liquid penetrant testing and magnetic particle inspection?
Liquid penetrant testing (PT) detects surface-breaking defects in non-magnetic materials like aluminum and stainless steel. Magnetic particle inspection (MT) detects surface and near-surface defects in ferromagnetic materials like carbon steel. The choice depends on the material being inspected.
Q5: What is the typical acceptance criteria for undercut in sheet metal welds?
Undercut acceptance criteria should be defined by the applicable quality standard (such as ISO 5817 or AWS D1.1) or as specified on the drawing. The specific requirements may vary depending on the application, material, and quality level required.
Q6: Can Lingyufab perform non-destructive testing?
Yes. Lingyufab can perform or coordinate non-destructive testing as required by your project specifications. Our quality control procedures can be tailored to meet your inspection requirements.